
Sold By
- Loading...
- Loading...
- Photos
- Description

House in Paddington
Stylishly Elegant New Home in Central and Secluded Location
- 5 Beds
- 3 Baths
- 2 Cars
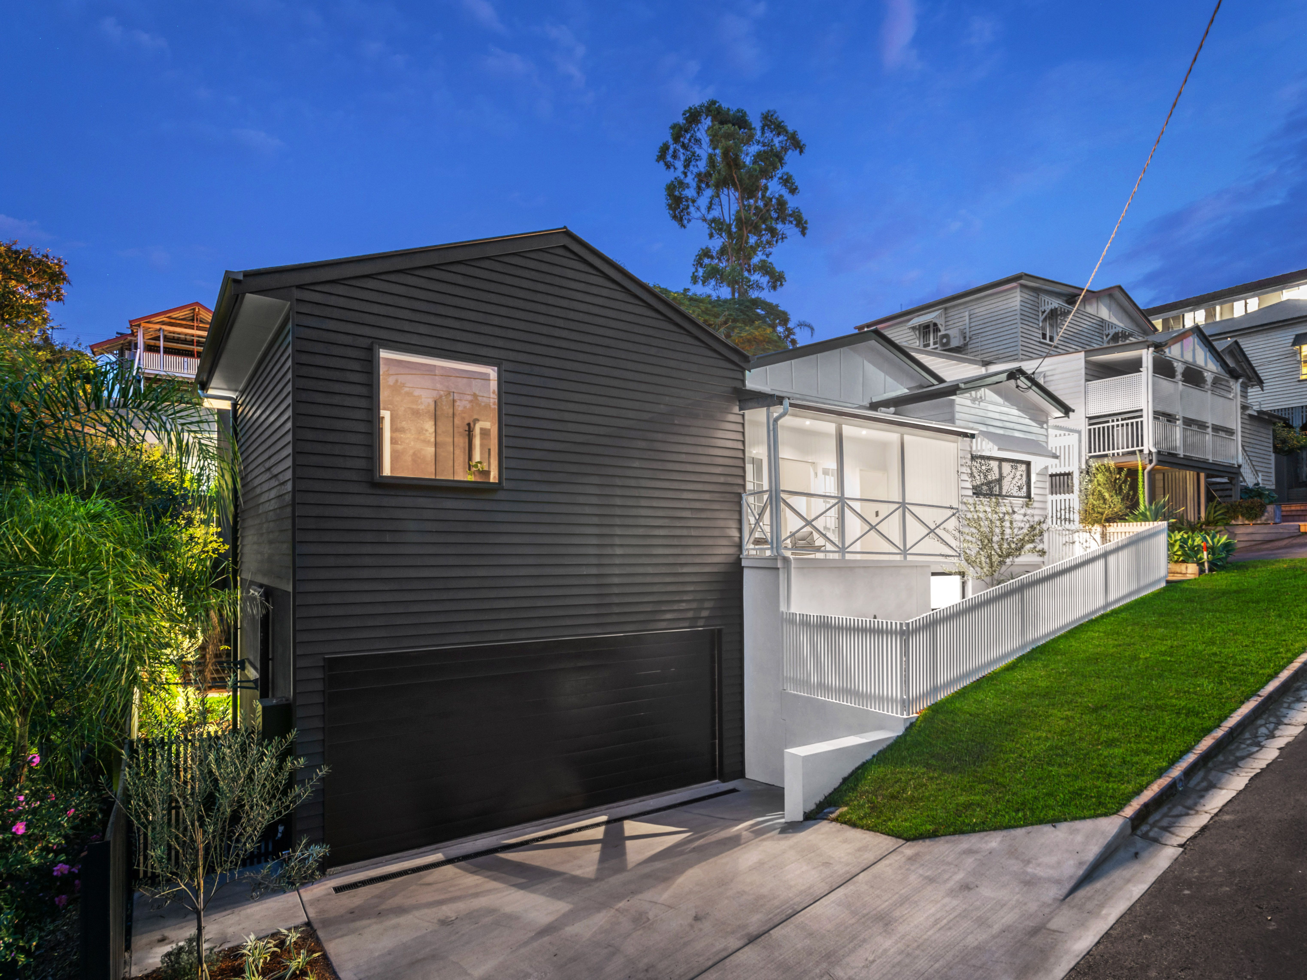
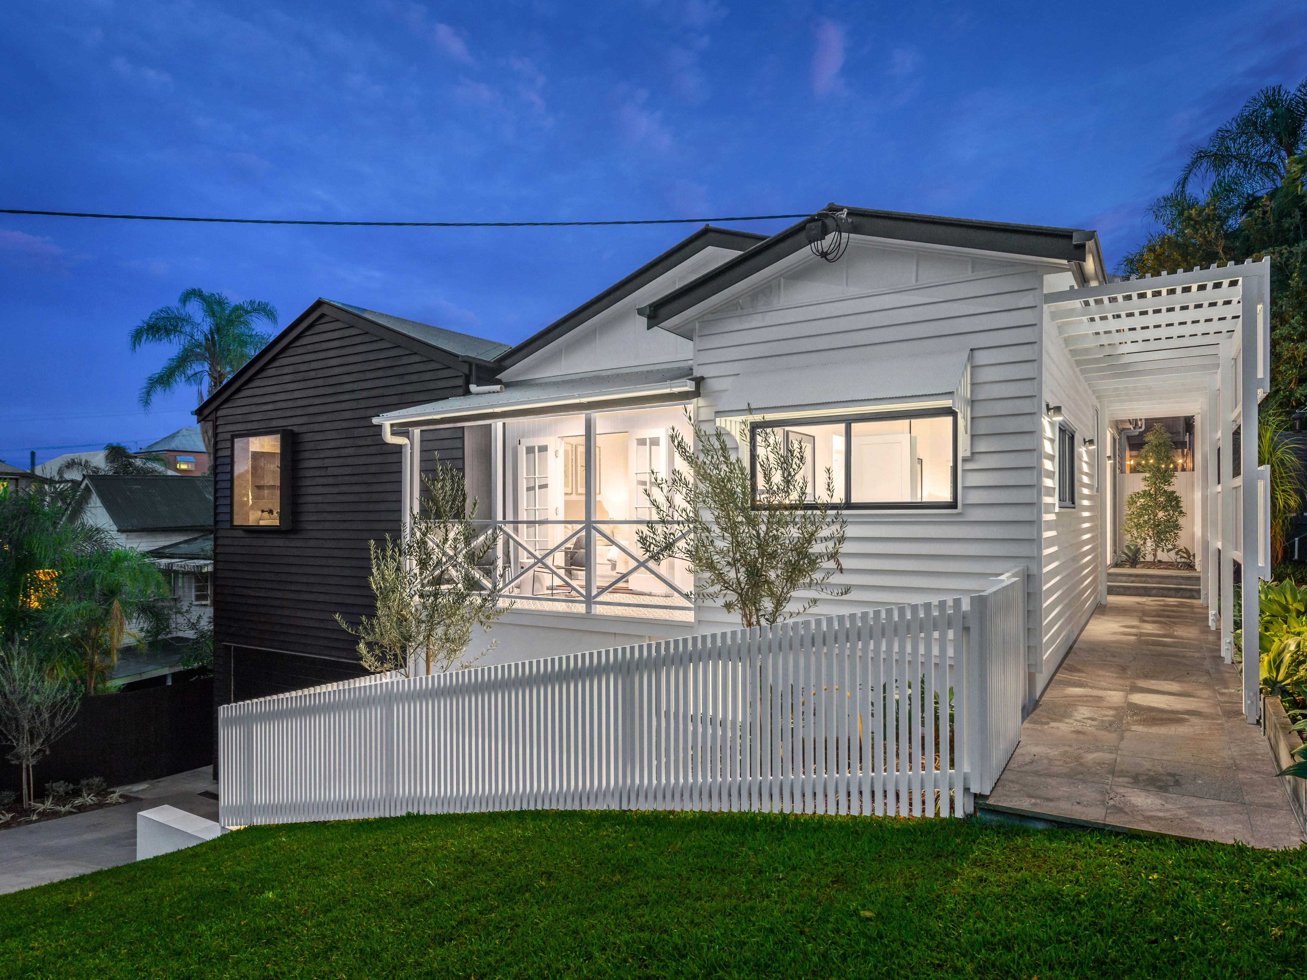
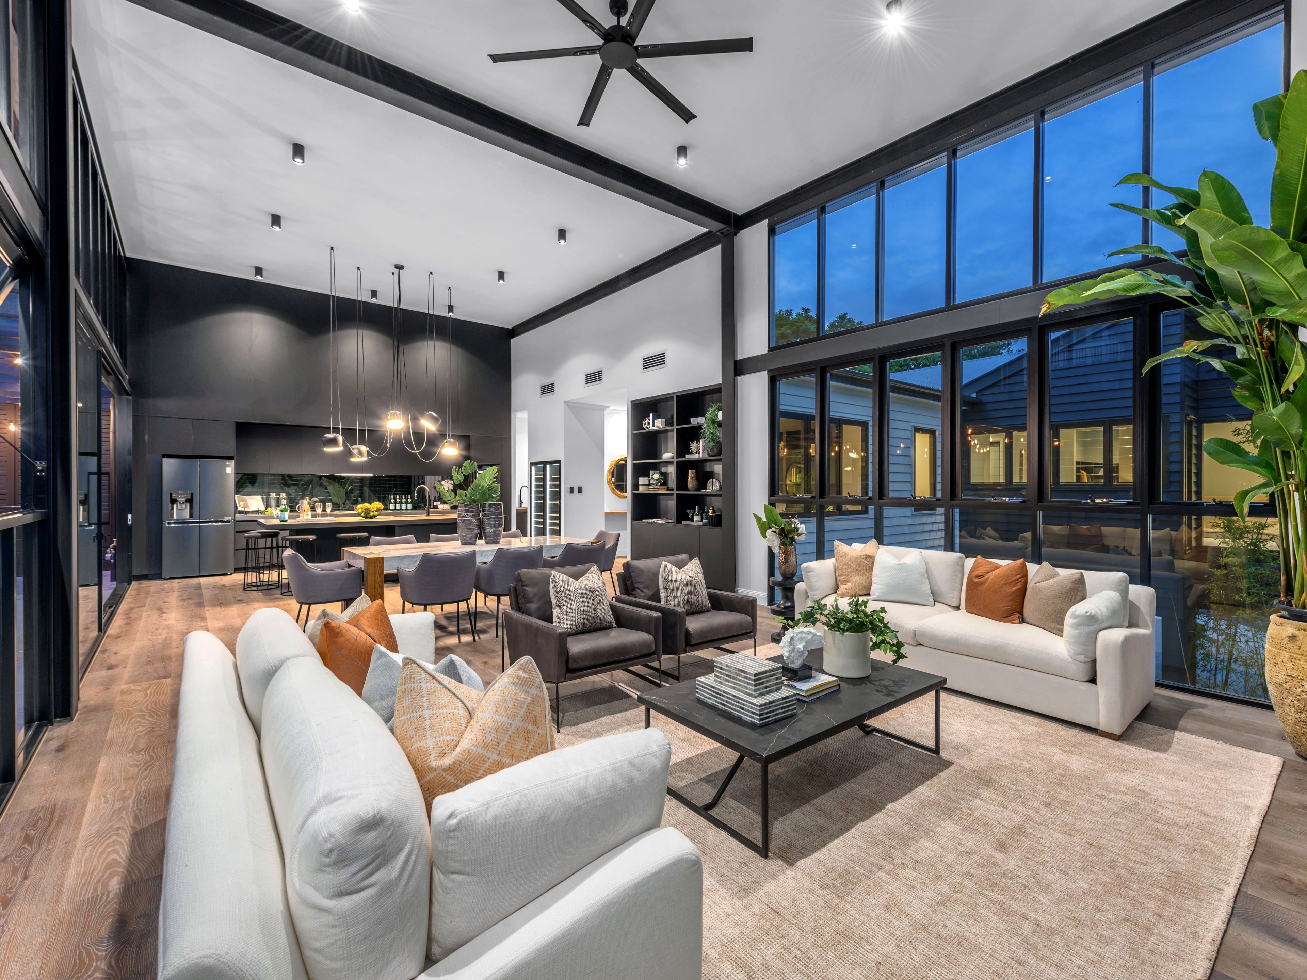
A striking assembly between contemporary and refined character, this timeless cottage conversion is hidden away in one of Paddington's most central pockets. Newly renovated and offering a unique aesthetic, this home was designed by renowned architects DAHA and stylishly appointed by Elm Interiors; this home demonstrates the pinnacle of modern architecture.
A statement home that is beautiful in both its complexity and simplicity, this home offers a style of living not yet seen in the market. It's extremely functional design and exposed elements create a fantastic ambiance while retaining the homes charm and privacy.
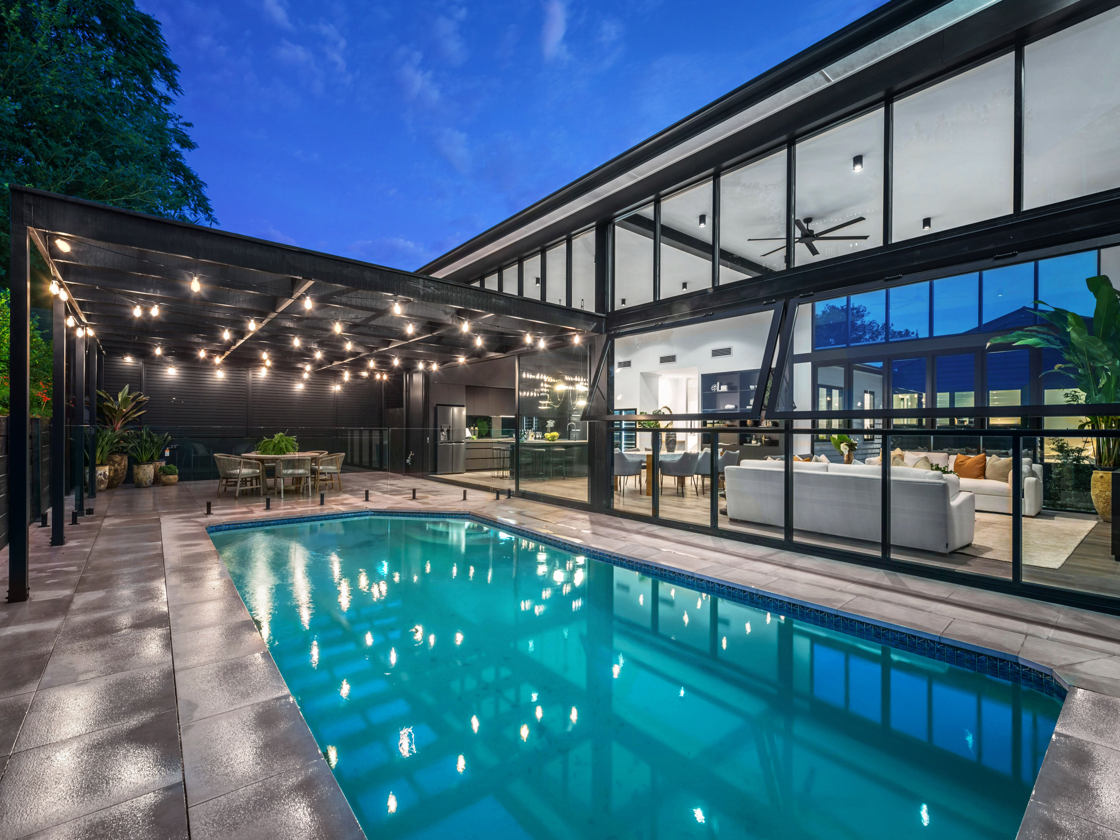
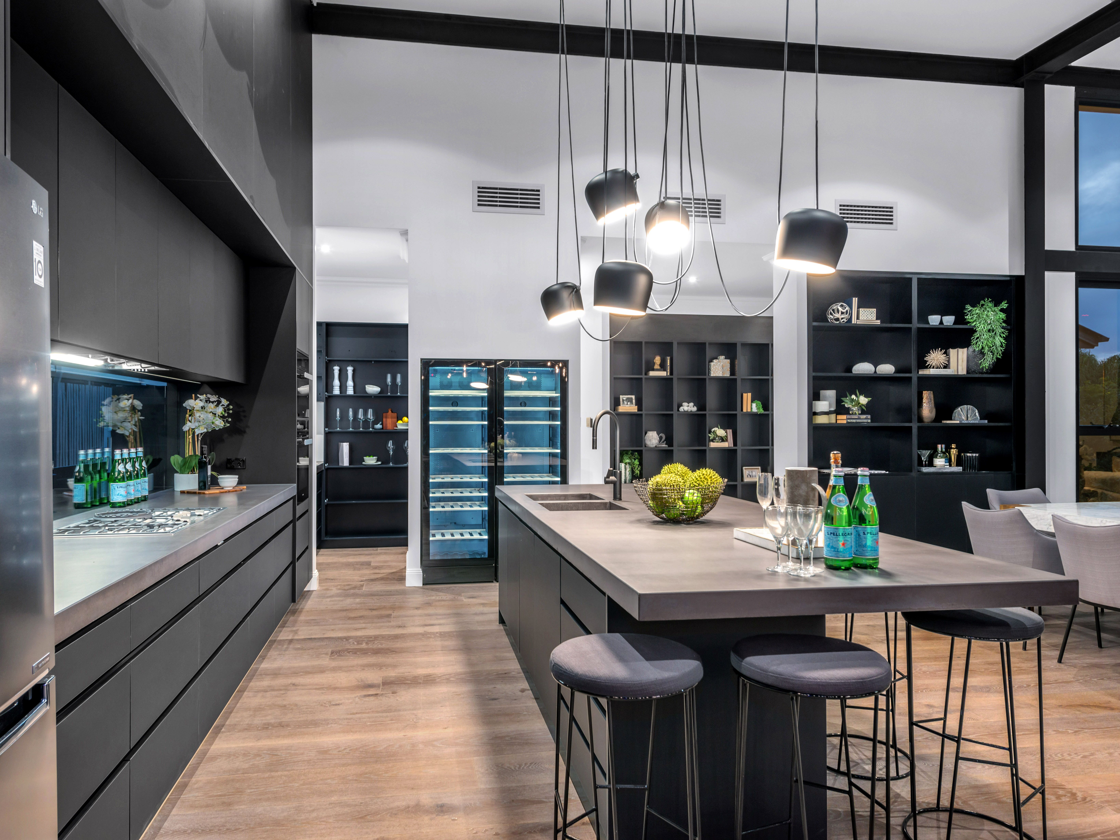
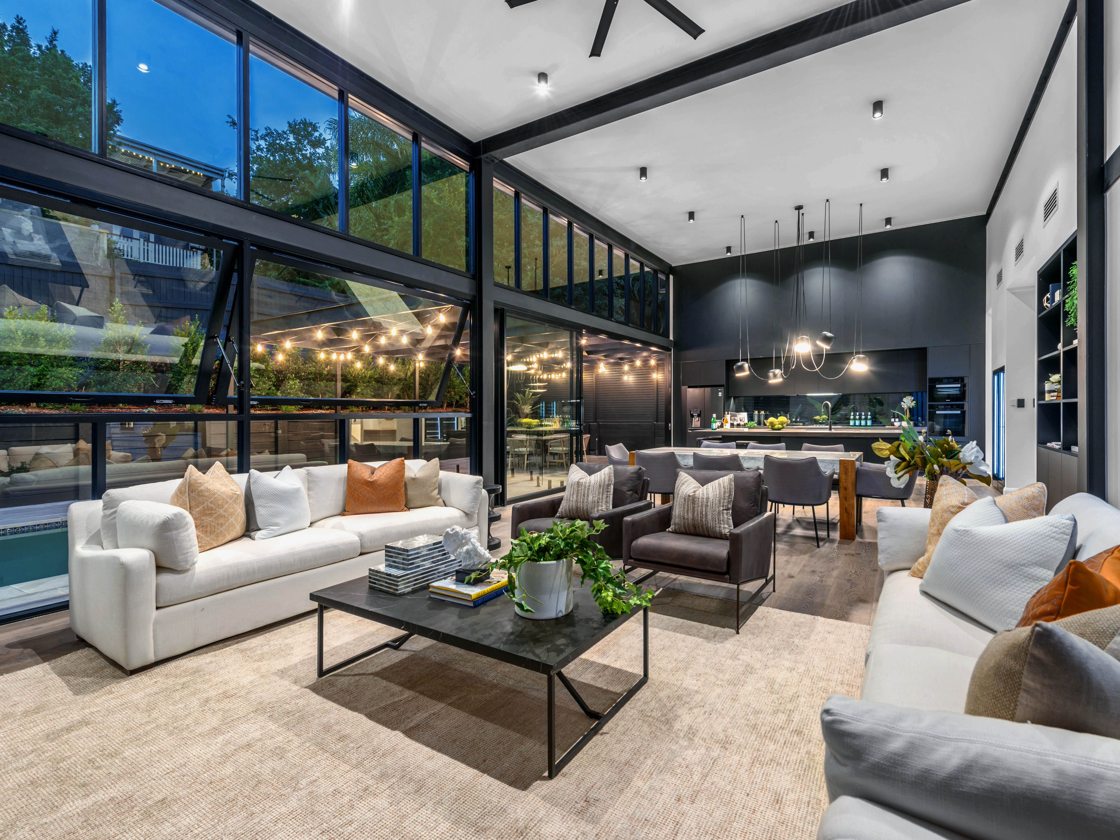
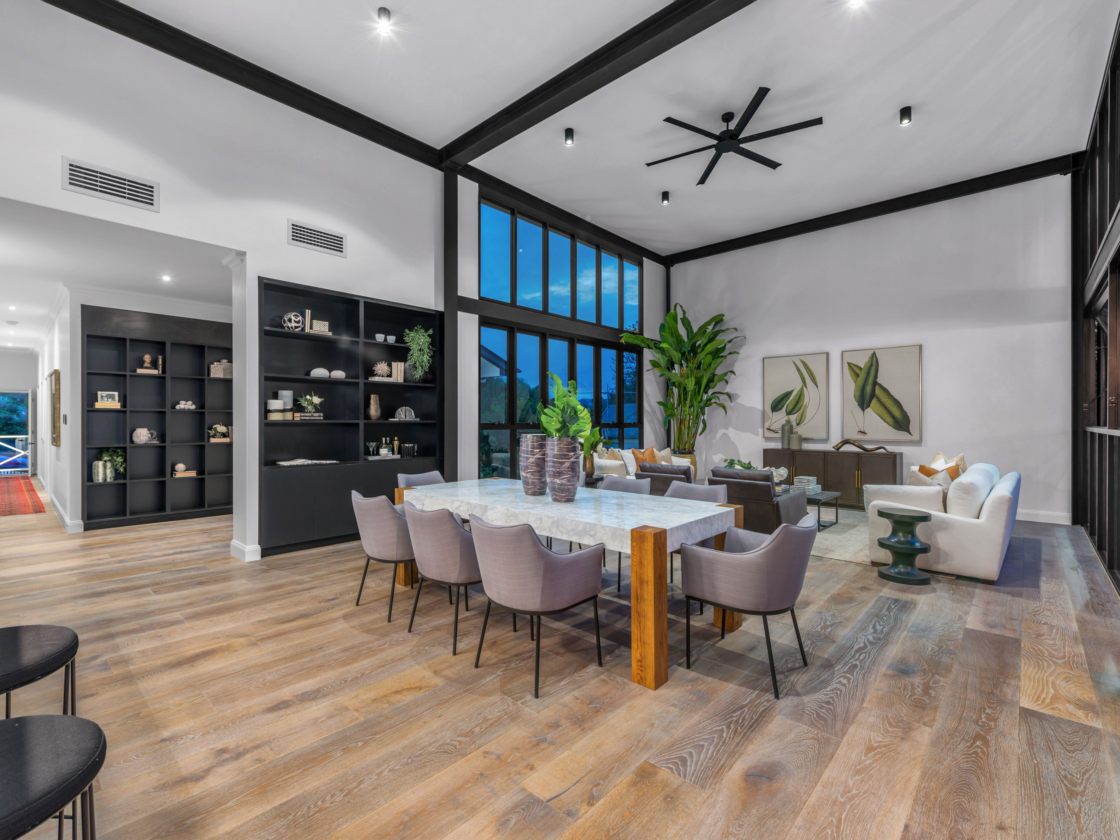
Featuring multi-level light-filled voids, a versatile open plan ground level, huge glass atrium style rooms, gourmet open plan living/kitchen, this home is truly an exceptional work of craftsmanship.
This stunning home offers, but is not limited to;
- Five large bedrooms plus study, over two floors
- Expansive master bedroom with multiple walk in robe/dressing room, ensuite with double
shower and bath, sitting area.
- Huge gourmet chef's kitchen with walk in butler's pantry, Toughened glass splash back for
extra light
- Light filled open plan living space with a northern aspect, industrial style elements and 5m
high ceilings in exposed steel frame construction
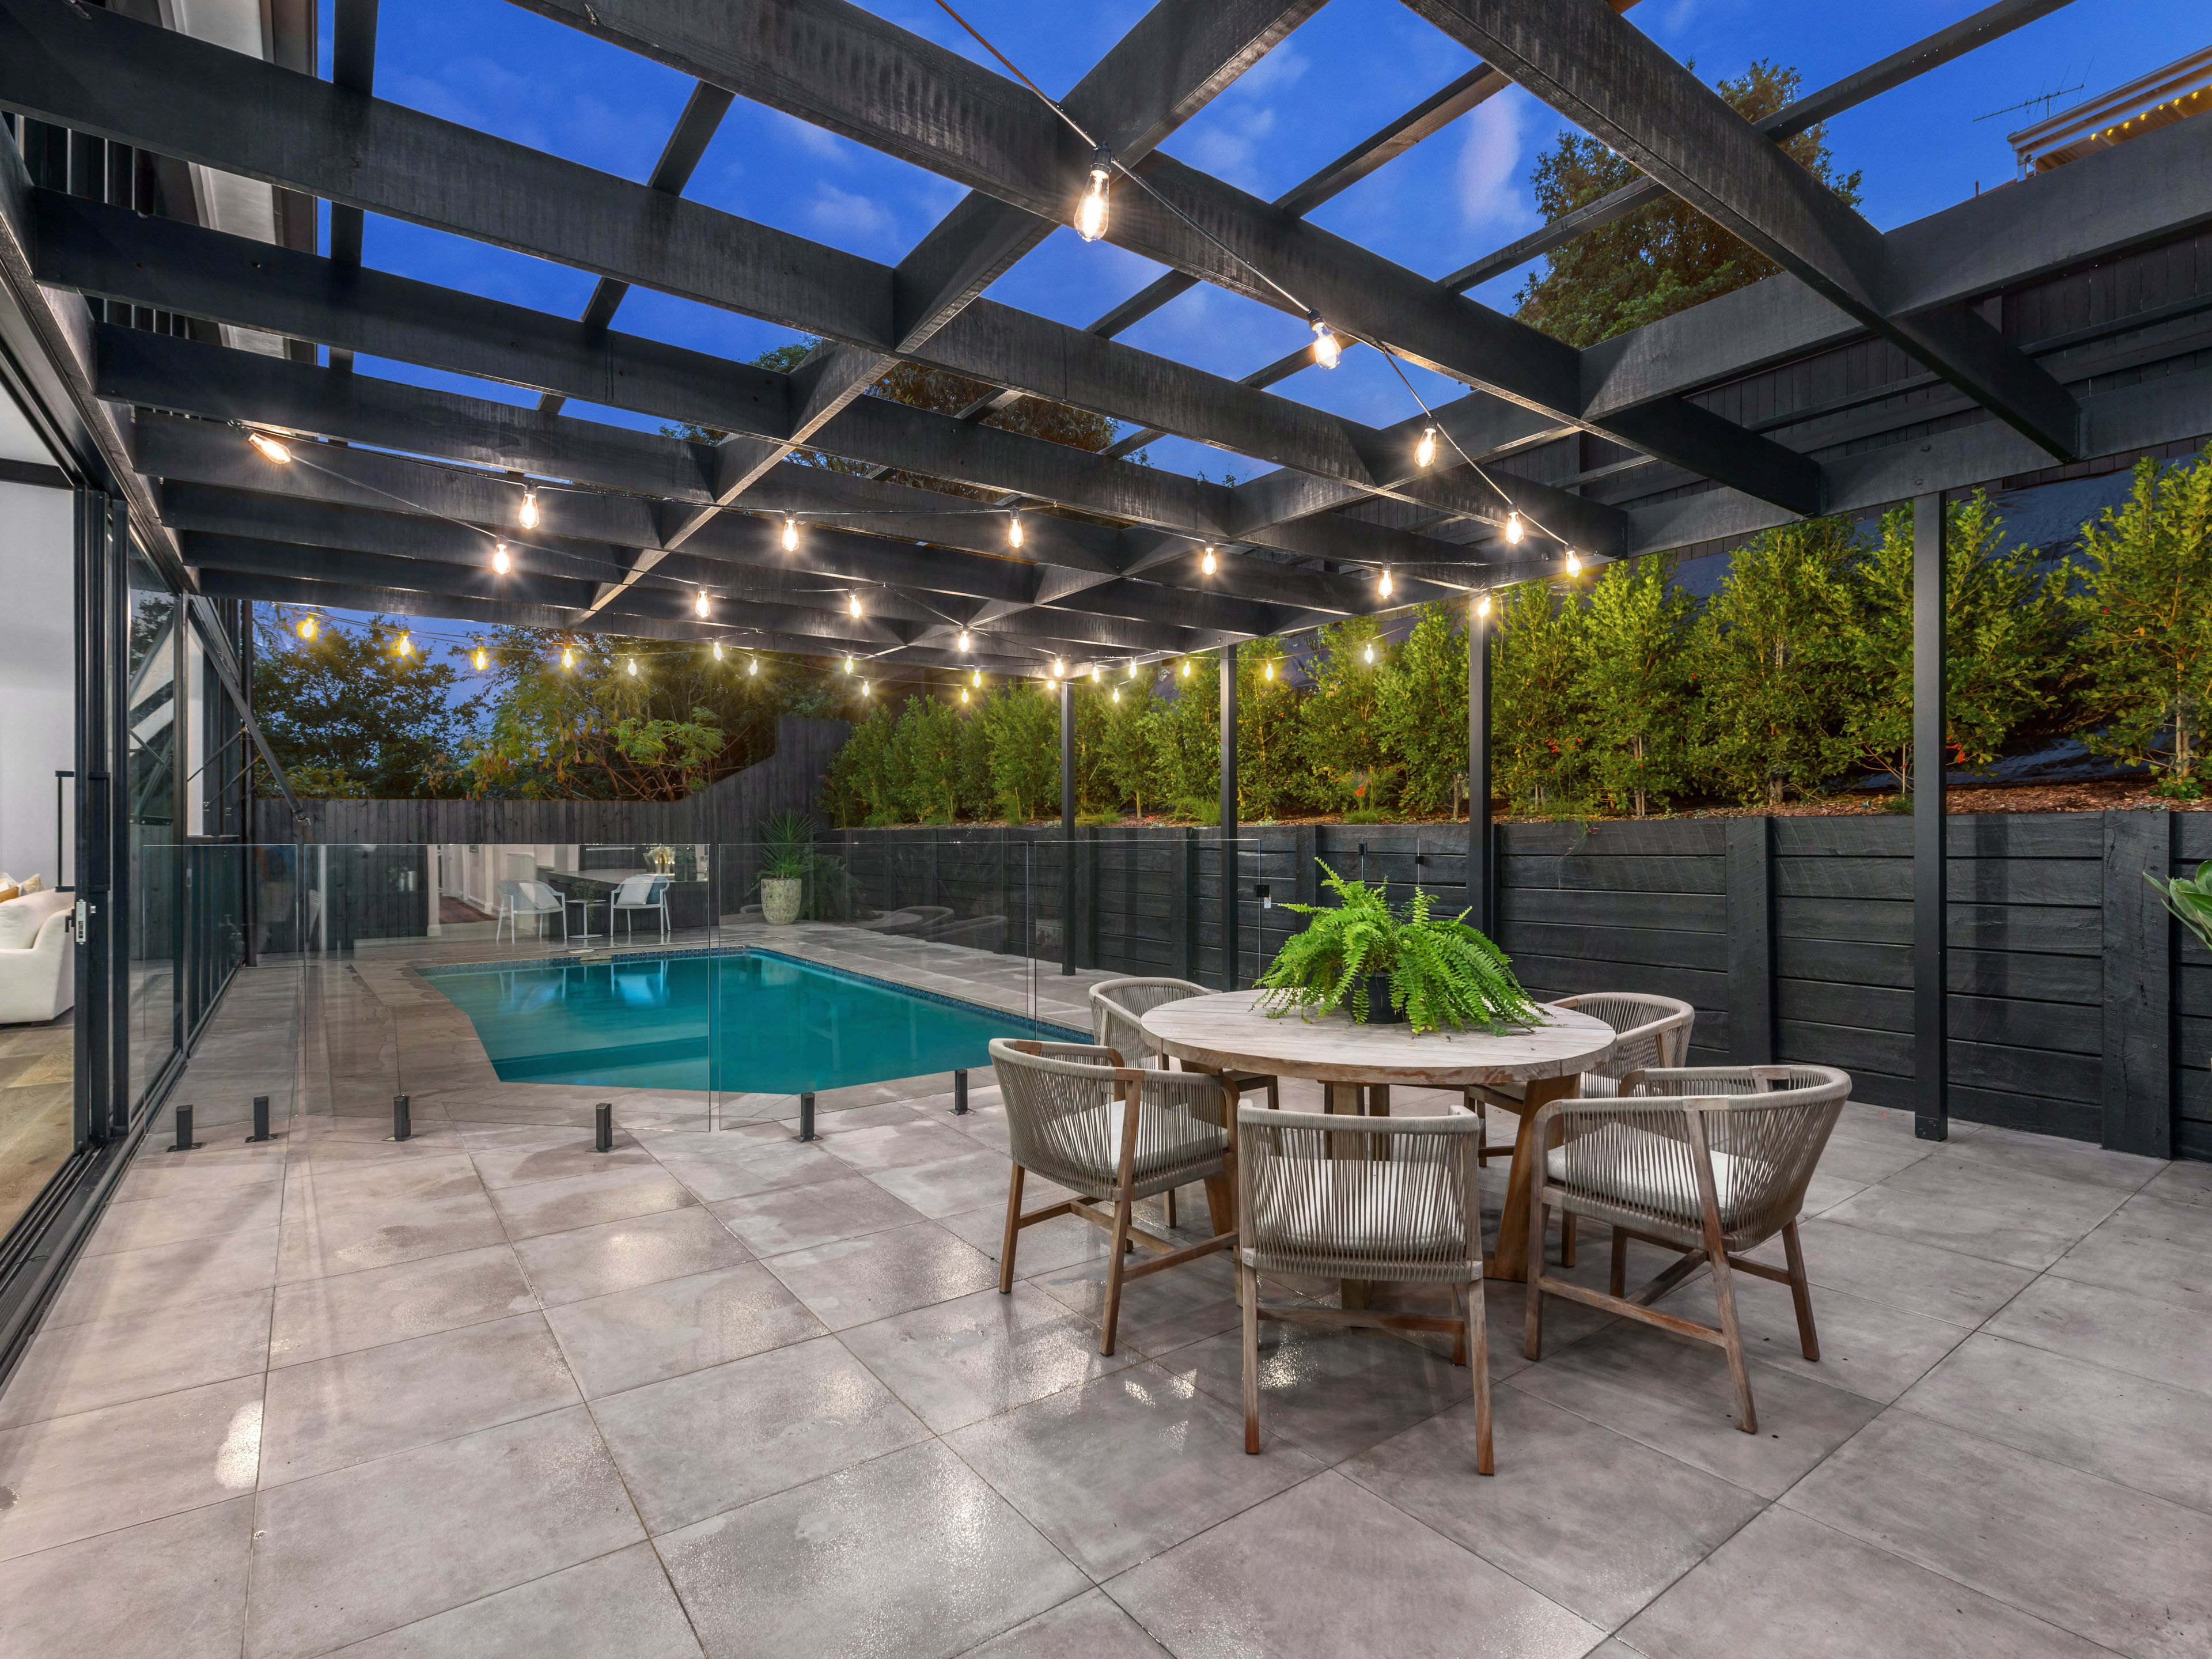
- Large pool, open plan entertaining deck off kitchen and living
- 496m2 block with a 15.9m frontage, open and usable spaces with a low maintenance yard
great for young and teenage families
- Two car garage with burnished concrete and two off-street car spaces also on the driveway
- Ground floor can be opened to a single large entertaining space.
- Private residential street - local access only and one way only in upper part of the street.
- Totally separate Gym or Home Office on the ground level
- Large storage room under the stairs
- Architecturally designed by DAHArchitects
- 6.6KW Solar Panels
- Air Conditioning
- Alarm System
- Built-In Wardrobes
- Close To Schools
- Close To Shops
- Close To Transport
- Garden
- Pool
See all features
403m²
496m² / 0.12 acres
2 garage spaces
5
3